Planning to stay, not move
The home you love wasn't designed for the next twenty years of your life. You've researched grab bars and ramps — but the real fix is usually a layout reset that keeps your independence and your home's style intact.
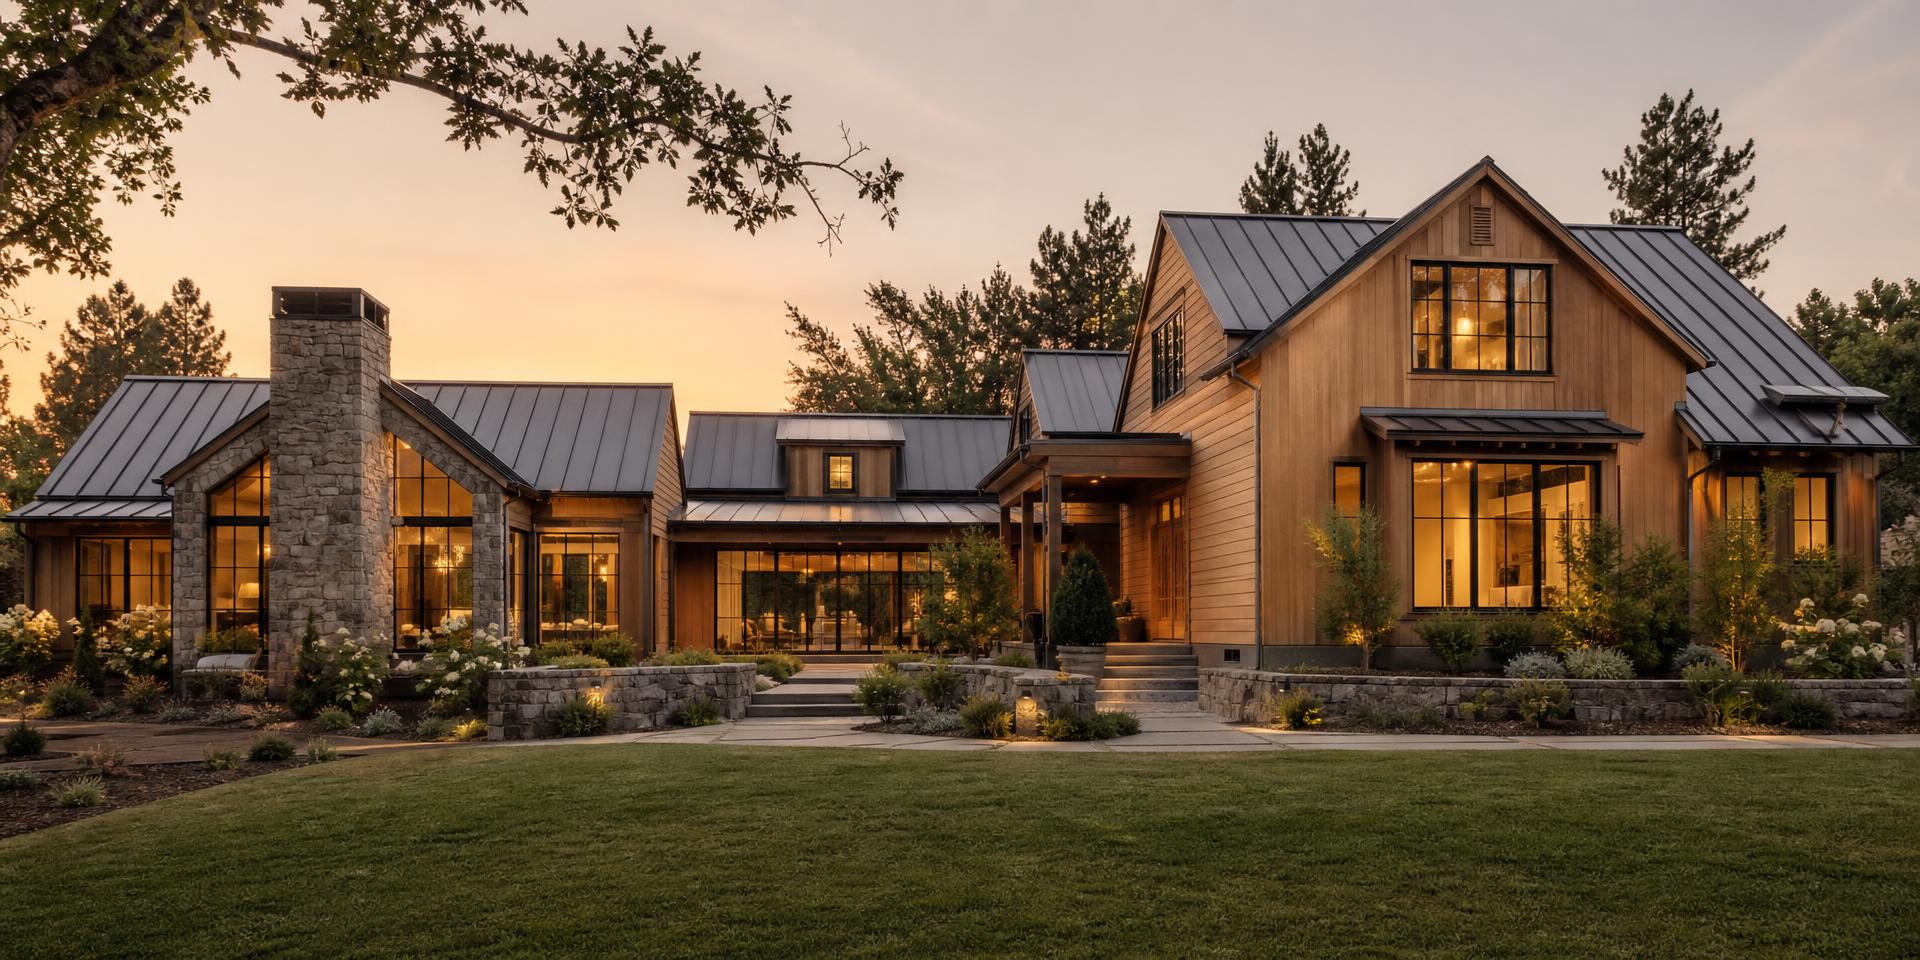
Marin & Sonoma County, California
LuxForm diagnoses and redesigns residential layouts across Marin and Sonoma Counties — for homeowners planning to age in place, families who need room to gather, and investors who need a floor plan that performs. We find the real problem behind the one you can see, then deliver a clear, buildable, permit-ready roadmap — and stay beside you through permitting and construction.
Sound familiar?
The home you love wasn't designed for the next twenty years of your life. You've researched grab bars and ramps — but the real fix is usually a layout reset that keeps your independence and your home's style intact.
You're converting, adding an ADU, or repositioning a property, and the constraint isn't square footage — it's code compliance, allowances, and paperwork. You need a design roadmap tied directly to ROI.
Your home can't hold the life you want to host in it — family visits, long weekends, real rest. The blocker usually isn't land or square footage. It's budget definition and timeline clarity, and that's exactly where we start.
The property's problem isn't cosmetic. Dated, awkward layouts cap resale appeal no matter the finishes. We identify the market-tested layout fixes that protect your margin.
Diagnosis
Every project starts with an honest diagnosis. If your stated problem isn't the real problem, we'll tell you — and show you the roadmap that solves the right one.
What we do
We provide full-service residential design: measured as-built drawings, design development with 3D modeling, construction documents, consultant coordination, permit assistance, and construction administration. For realtors, we also draft clean, accurate listing floor plans. Whether you're reworking a cramped kitchen, adding a second story, or building an ADU for rental income, we handle the path from idea to approved plans.
A layout reset that protects independence — and your home's character.
02County-specific ADU, JADU, and home addition design.
03Budget definition and timeline clarity for a getaway that gets built.
04Market-fit layout studies and design roadmaps tied to ROI.
Our difference
There's often a gap between what a homeowner imagines, what appears on paper, and what ultimately gets built — and an even earlier gap between the problem you can see and the problem underneath it. Most designers hand off drawings and step away. We don't. We diagnose the real constraint first, explain your options in plain language, coordinate with builders and engineers, and advocate for your vision through every phase — including construction. And because Marin and Sonoma have materially different standards, fees, and feasibility constraints, we design to the rules of your county, not a generic template.
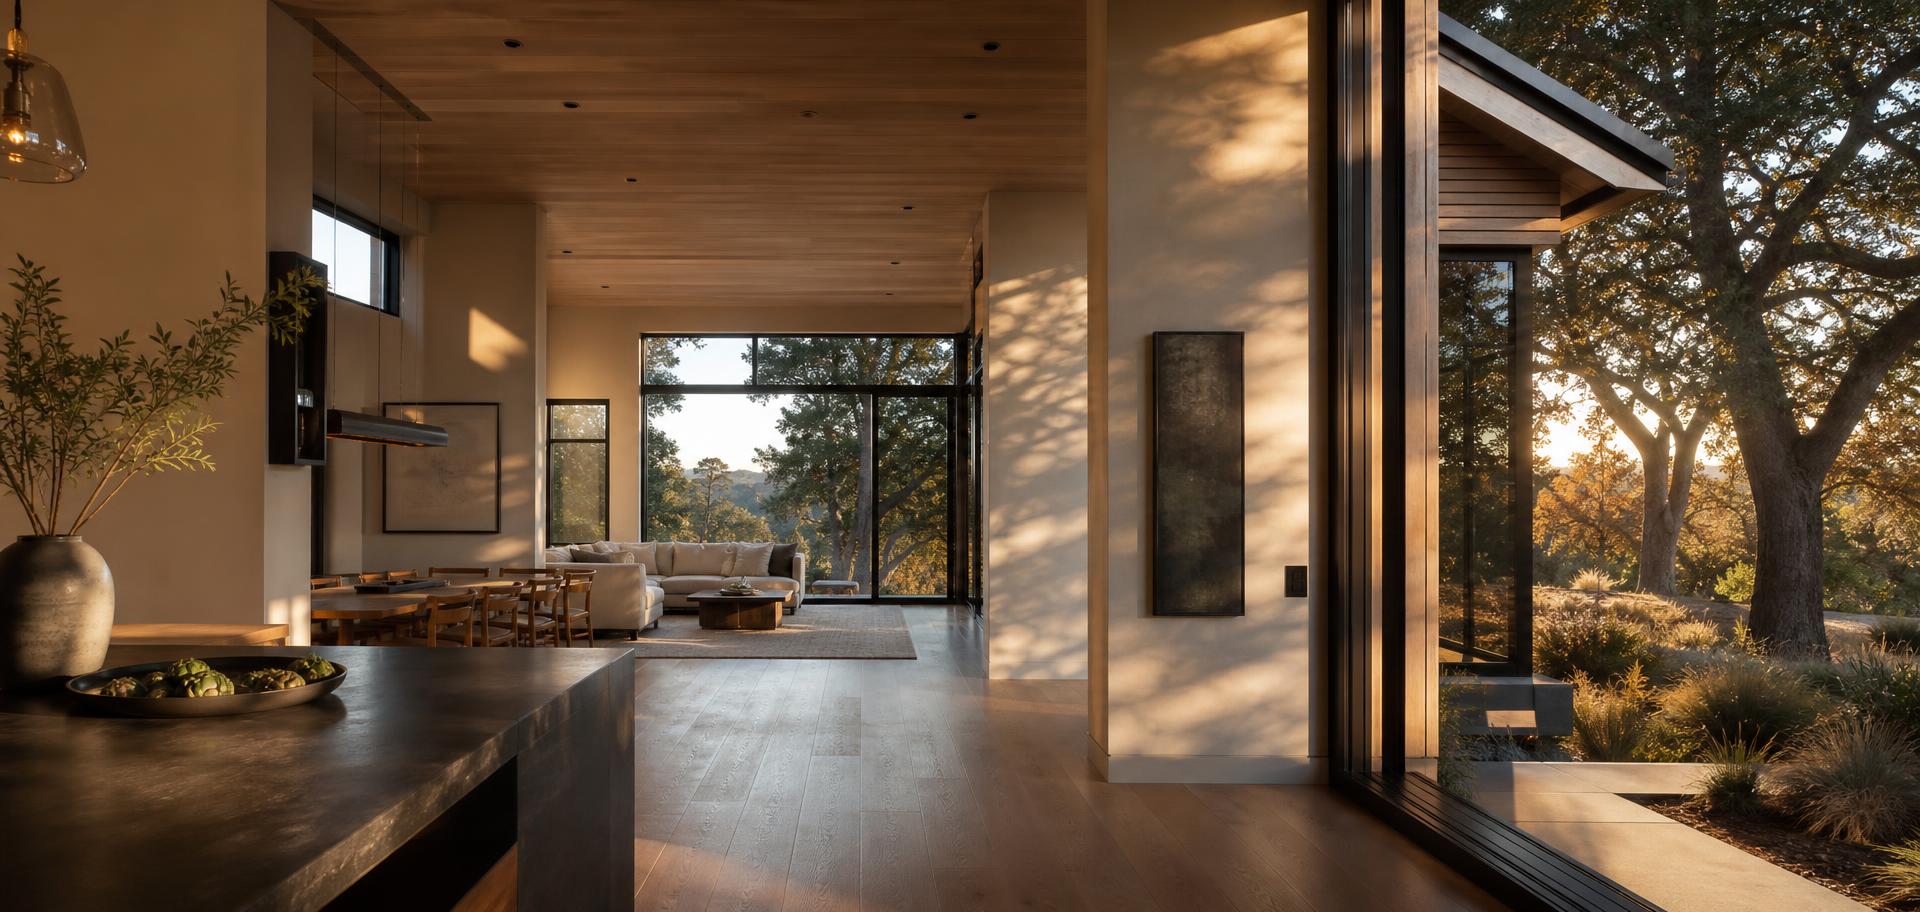
A great space isn't built from a cookie-cutter template; it's custom-designed around how you actually live, move, and feel inside your home.
Selected work
LuxForm is a new studio. This grid will be populated with real before/after work from completed Marin and Sonoma projects.
Placeholder
Project documentation in progress
Placeholder
Project documentation in progress
Placeholder
Project documentation in progress
Who we are
LuxForm is the residential design studio that helps Marin and Sonoma County homeowners, realtors, and developers turn their ideas into buildable, permit-ready designs — and stays engaged as their advocate from first sketch through construction.
FAQ
We serve Marin County and Sonoma County, including San Rafael, Novato, Mill Valley, Sausalito, Santa Rosa, Petaluma, and Sebastopol.